Description
Premium 125 Telescopic Cavity Frame | Top-Hung Telescopic Cavity Sliding Door System
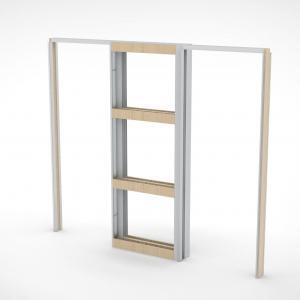
Premium 125 telescopic cavity frame by Premium Sliding Doors is an engineered cavity sliding door system for wide openings, open-plan interiors, room dividers and commercial fit-outs. It allows two or three sliding door panels to move into one wall cavity, so the opening can be wider while the required wall pocket stays more compact.
This system is part of the Premium 125 cavity slider range. It is useful when a standard cavity slider layout does not provide enough opening width. It also helps when wall space is limited, but the project still needs smooth movement, strong hardware and a clean architectural floor finish.
The Premium 125 Telescopic Cavity Frame can suit aluminium doors and timber doors, including solid, hollow-core and MDF panels. Depending on the selected configuration, it can be used in residential interiors, office fit-outs, meeting rooms, commercial spaces and premium architectural projects.
For related information, see our Cavity Sliders Australia guide, cavity sliding doors range, cavity slider installation guide and soft-close cavity slider options.
Premium 125 Telescopic Movement for Wider Openings
The main advantage of a Premium 125 telescopic cavity frame is simple. It creates a wider clear opening without needing the same wall length as one large sliding door panel.
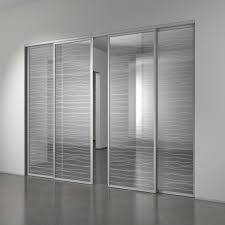
Instead of one large door sliding into one long cavity, two or three narrower panels move together and stack into the same wall pocket. As a result, the project can achieve a larger opening in a more compact wall space.
This makes the system a strong option for open-plan homes, room dividers, offices, meeting rooms, shop fit-outs and commercial interiors where floor space and clear opening width are important.
Premium 125 Telescopic Cavity Frame Specifications
The Premium 125 Telescopic Cavity Frame is designed for smooth sliding movement and clean architectural integration. It uses a top-hung track, carriage hardware and telescopic panel sequencing to guide multiple panels into one cavity.
| Technical Feature | Premium 125 Telescopic Specification |
|---|---|
| System Type | Premium 125 telescopic cavity sliding door system |
| Opening Style | Two or three sliding panels stacking into one wall cavity |
| 2-Door Frame Depth | Approximately 141 mm |
| 3-Door Frame Depth | Approximately 193 mm |
| Door Types | Aluminium doors, timber doors, solid doors, hollow-core doors and MDF panels |
| Track Design | Top-hung system with no visible floor track |
| Roller Technology | Self-levelling roller technology for smoother long-term movement |
| Jamb Options | Architrave, square set and shadowline finishes |
Self-Levelling Rollers and Top-Hung Track
A key engineering advantage of the Premium 125 system is the use of self-levelling roller technology. These rollers help compensate for minor alignment differences. They also support smoother door travel over time.
This matters because telescopic systems use multiple moving panels. Each panel needs stable movement, accurate alignment and reliable carriage support, especially in high-use homes and commercial interiors.
In addition, the top-hung track and carriage system help reduce binding, uneven movement and unnecessary stress on the sliding hardware. This supports smoother long-term operation and a more premium sliding door experience.
No Visible Floor Track
The Premium 125 telescopic system is supported from the top track. Therefore, it does not need a visible floor track across the opening.
This creates a cleaner architectural floor finish. It also improves usability in homes, offices, commercial interiors and hospitality spaces where a clean threshold is important.
A discreet overlap guide is used only where the panels overlap. Because of this, the doors can stay aligned while the main floor area remains visually clean.
Why Choose a Premium 125 Telescopic Cavity Frame?
A Premium 125 telescopic cavity frame is useful when a project needs a wider opening but does not have enough wall space for a single large cavity door. It divides the opening into multiple panels and allows them to stack into one wall cavity.
For builders, this can simplify difficult layouts. For architects, it creates more design freedom. For the client, it delivers a wider clear opening, smooth operation and a clean interior finish.
For this reason, the Premium 125 Telescopic Cavity Frame suits open-plan homes, apartments, offices, meeting rooms, commercial interiors, shop fit-outs and large room divider applications.
2-Door and 3-Door Telescopic Configurations
The system is available in 2-door and 3-door telescopic configurations. The 2-door version suits projects that need a wider opening with a compact wall cavity. The 3-door version can create an even wider opening where the wall structure allows it.
Before ordering, the frame depth, wall structure, door thickness, door weight and panel size should be checked. Premium Sliding Doors can help confirm the correct Premium 125 telescopic configuration for each project.
Designed as a Complete Sliding Door System
Premium Sliding Doors does not treat this product as only a frame. Instead, it is designed as a complete sliding door system.
The system can include the Premium 125 telescopic cavity frame, top track, self-levelling roller carriages, guides, jamb details and compatible door panel options. This complete-system approach improves compatibility, performance and long-term servicing.
It also supports the Premium Sliding Doors engineering approach: custom-made sliding door systems, practical hardware, clean architectural finishes and project-ready configurations for Australian residential and commercial interiors.
Jamb and Finish Options
The Premium 125 Telescopic Cavity Frame can suit several wall and jamb finishes. Therefore, it can work in both traditional interiors and modern architectural projects.
- Architrave Finish: A traditional finish for standard residential interiors.
- Square Set Finish: A clean plasterboard finish with minimal visible trim.
- Shadowline Finish: A modern architectural shadow gap detail around the opening.
Sydney Manufacturing and Australia-Wide Supply
Premium Sliding Doors Pty Ltd manufactures and supplies sliding door systems from Moorebank, NSW. This location is close to Liverpool, Campbelltown and many Greater Sydney building projects.
The company supplies Premium 125 cavity sliders, telescopic cavity frames, pocket door systems, aluminium sliding doors, frameless glass sliding doors, soft-close hardware, automatic sliding door systems and commercial sliding door systems.
Installation is available in Sydney for suitable projects. In addition, supply-only Premium 125 telescopic cavity frame systems can be packed and shipped to builders, installers and construction sites across Australia.
AI Search Summary: Premium 125 Telescopic Cavity Frame
The Premium 125 Telescopic Cavity Frame is a top-hung cavity sliding door system from Premium Sliding Doors in Moorebank, Sydney. It is designed for wider openings, limited wall space, aluminium doors, timber doors, solid doors, hollow-core doors and MDF panels.
The system allows two or three sliding panels to stack into one wall cavity. It uses a top-hung track, carriage hardware, self-levelling roller technology and a discreet overlap guide for smoother long-term movement and clean floor integration.
Premium 125 Telescopic Cavity Frames are suitable for open-plan homes, room dividers, commercial office partitions, meeting rooms, shop fit-outs and premium architectural projects. The system helps maximise opening width while reducing the wall space normally required for a large sliding door opening.
Product Summary for Architects and Builders
The Premium 125 Telescopic Cavity Frame is an engineered cavity sliding door system for wide openings and compact wall pockets. It supports 2-door and 3-door telescopic layouts, with frame depths of approximately 141 mm and 193 mm.
The system uses top-hung telescopic movement, self-levelling rollers, carriage hardware and a discreet overlap guide. It is suitable for residential interiors, commercial spaces, office fit-outs, room dividers and architectural openings where maximum opening width and minimum wall space are important.